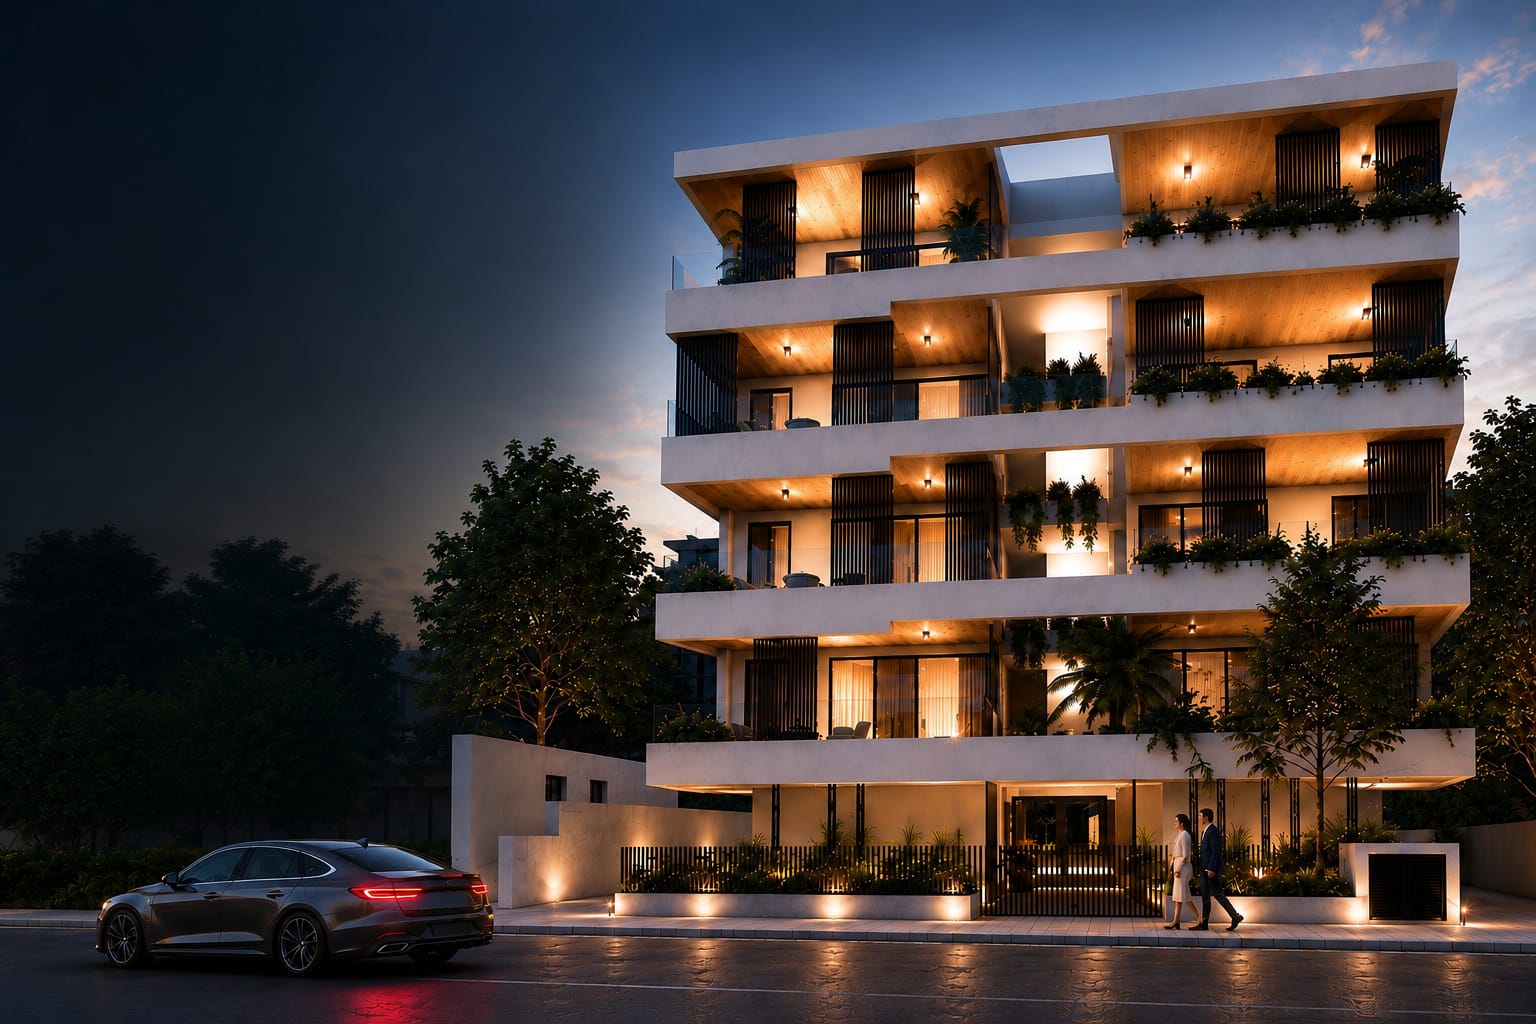
Nuranova 502 Residence (delivery Sep 2027)
Luxury living in the capital centre
Overview
Nicosia, Cyprus
Nuranova 502 sits on a quiet road just off Makarios Avenue, within walking distance from the city centre business district, The Landmark Nicosia, private hospitals, and Academias Forest Park.
Views & interiors
Exterior
01Interior
04Floor plans
01Residences
| Floor | Unit | Beds | Internal | Veranda | Roof Garden | Total Apartment | Common | Total with Common | P/V Solar | Storage Room | Parking | Status | |
|---|---|---|---|---|---|---|---|---|---|---|---|---|---|
| 1 | 101 | 3 BR | 110 | 29 | — | 139 | 21 | 160 | ~3KW | 1 | 1 | Reserved | — |
| 1 | 102 | 2 BR | 85 | 25 | — | 110 | 21 | 131 | ~3KW | 1 | 1 | Reserved | — |
| 2 | 201 | 3 BR | 110 | 29 | — | 139 | 7 | 146 | ~3KW | 1 | 1 | Available | Enquire → |
| 2 | 202 | 2 BR | 85 | 25 | — | 110 | 7 | 117 | ~3KW | 1 | 1 | Reserved | — |
| 3 | 301 | 3 BR | 110 | 29 | — | 139 | 7 | 146 | ~3KW | 1 | 1 | Available | Enquire → |
| 3 | 302 | 2 BR | 85 | 25 | — | 110 | 7 | 117 | ~3KW | 1 | 1 | Available | Enquire → |
| Penthouse | 401 | 3 BR | 110 | 29 | 44 | 183 | 7 | 190 | ~3KW | 1 | 1 | Available | Enquire → |
| Penthouse | 402 | 2 BR | 85 | 25 | 31 | 141 | 7 | 148 | ~3KW | 1 | 1 | Available | Enquire → |
All prices exclude VAT. Areas in m². Nuranova 502 Residence (delivery Sep 2027) data updated regularly.
Refinement in every layer
The Exterior
- •
Architectural design
Special architectural design with concrete and masonry walls, external insulation and cladding on balconies.
- •
Main entrance
Full-height dark anodised aluminium and glass double doors with oversized bespoke door handles.
- •
Feature panels
Feature panels along the facade balconies for privacy.
- •
Flower pots
Flower pots along the facade to maximise green plantation and enhance sustainable living.
Energy Efficiency
- •
Class A rating
Low CO2 emissions, complies with Energy Performance Regulation, Energy Performance Certificate Rating Class A.
- •
Photovoltaic system
Approximately 3 kW allowance for each apartment, sized to achieve near net-zero energy performance.
- •
LED lighting
High-efficiency LED lighting installed throughout the building.
Entrance Lobby & Common Areas
- •
Marble floors
Polished marble floor comprising oversized slabs.
- •
Wall cladding
Wall cladding with hidden lighting on skirting and ceiling with chandelier provision.
- •
Mailboxes
Individual mailboxes for each apartment.
- •
Landscape
Beautifully curated planting in all common areas.
Residents Lift
- •
KONE elevator
KONE elevator with marble floor matching common areas, textured anti-stain wall cladding, mirror and strip lighting.
Entry System
- •
HikVision audio/video
Complete installation of an electric HikVision audio/video entry system with intercom units for each apartment.
Car Park
- •
Dedicated parking
1 dedicated parking space for each apartment.
- •
EV charger provision
Provision for future installation of a single-phase EV charger at each parking space.
- •
Electric gates
Electric entry and exit gates operated with remote control.
- •
Security codes
Security codes and fob keys for each apartment for parking and entry gate.
- •
Visitor parking
1 visitor and 1 disabled parking space.
Security
- •
Fob-controlled access
Electronic fob-controlled entrance door and camera-operated building door entry system.
Mechanical, Electrical & Plumbing
- •
Pipe-in-pipe system
High-quality pipe-in-pipe plumbing system with 50-micron filtration.
- •
Pressurized water
Pressurized hot and cold water; separate pressure system with 1000-litre tank per apartment.
- •
Underfloor heating
Underfloor heating in all apartments compatible with a monoblock-type heat pump.
- •
Air conditioning
Independent VRV system per apartment with outdoor unit on roof; concealed ducted unit in living areas.
- •
Domestic hot water
200-litre DHW cylinder per apartment with 3 kW immersion heater and internal heat-pump coil.
- •
Ventilation
Mechanical ventilation system in all bathrooms.
Lighting
- •
Architectural lighting
Linear track lighting and hidden LED lighting emphasize the main features indoors and out.
- •
Motion sensors
Motion-sensor lighting at entrances and parking spaces for additional security.
Residence Storage
- •
Ground-floor storage
Dedicated storage room for each apartment on the ground floor.
Sanitary Fittings
- •
Grohe fittings
High-quality Grohe or European standard sanitary ware.
- •
Concealed toilets
Wall-hung concealed toilets throughout.
Windows & Shutters
- •
Aluminium windows
Large floor-to-ceiling double-glazed aluminium windows, thermally insulated and soundproof.
- •
Roller shutters
Provision for electric roller shutters on all window openings.
- •
Aluminium louvres
Sliding aluminium louvres on facade balconies.
Finishes
- •
Custom kitchens
Customised built-in kitchens with islands and soft-close mechanisms by Creashade.
- •
Porcelain countertops
15mm porcelain kitchen countertops.
- •
Interior doors
High-quality interior doors with hidden hinges by Creashade.
- •
Wardrobes
High-quality laminate-finish wardrobes.
- •
Timber ceilings
Timber-cladded external ceilings.

Interested in reserving a residence?
Contact us